
New Construction
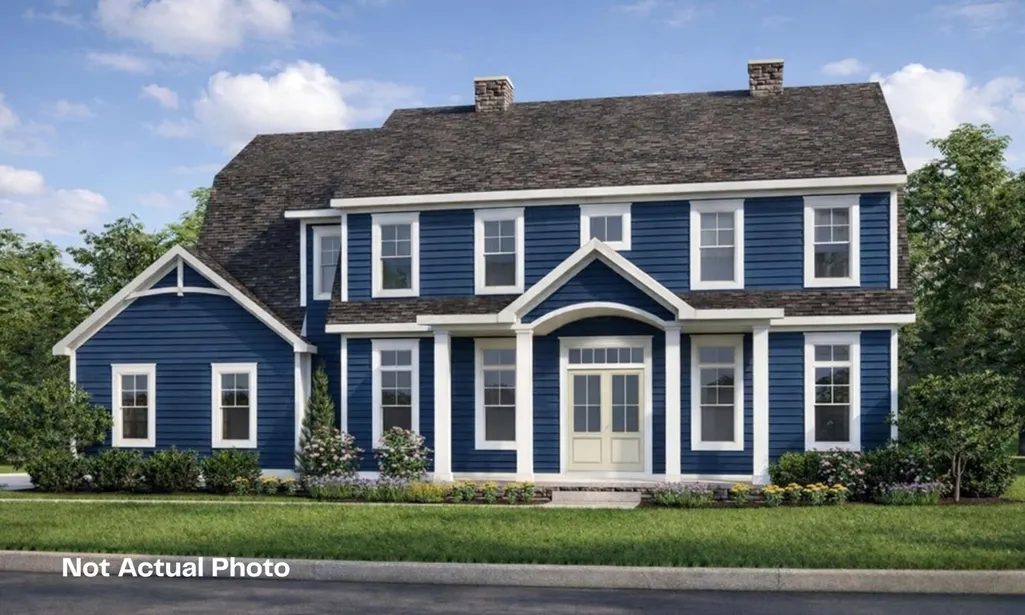
Address
8300 Canopy Glen Drive, Plain City, OH
Price
$ 1,599,000
Property Attributes
- MLS#226036880
- TypeSingle Family
- Listing Status Active
- CountyUNION
- CityPlain City
- AreaJerome
- NeighborhoodEversole Run
- Zip43064
- Style
- Year Built2026
- Taxes$ 4777
- Price$ 1,599,000
- Bedrooms6
- Full Bathrooms5
- Half Bathrooms1
- Sqr Footage5131
- Lot Size0.33 Acres
Data Source:
Columbus REALTORS®
Property Description
This custom built home pairs spacious living with excellent architectural detail. The first floor welcomes you with a large front porch, 11-foot ceilings, and 8-foot interior doors. At the heart of the home, the great room features a beamed ceiling and a modern electric linear fireplace, while the adjacent dining room stands out with its striking cathedral ceiling. The kitchen is equipped with a unique box tray ceiling and an expansive regal chef's pantry. For added flexibility, the main floor includes a guest suite behind French doors with its own private bath, plus a large mudroom with a built-in bench and closet. Outdoor living is easy with a spacious rear veranda. Upstairs, the second floor features 9-foot ceilings and a convenient laundry room. The owner's suite serves as a comfortable retreat, complete with a box tray ceiling, a massive wardrobe, and a free-standing soaking tub. The finished lower level expands your living space with a large family room, a full bath, and a fifth bedroom featuring its own walk-in closet.
| Price History | |
|---|---|
| 9/28/2026 | Listed $1,550,000 |
General Features
| Sewer | Public Sewer |
|---|---|
| Heating | Forced Air |
| Cooling | Central Air |
| HOA Fee | 873.0 |
| Garage Spaces | 3.0 |
| Year Built | 2026 |
| Township | Jerome |
| Property Subtype | Single Family Residence |
| Tax Year | 2025 |
| Assoc Fee Paid Per | Annually |
| County | Union |
| New Construction | Yes |
| Property Type | Residential |
| Association Amenities | Bike/Walk Path,Clubhouse,Fitness Facility,Pool,Sidewalk |
| HOA | Yes |
| Attached Garage | No |
| Subdivision Name | Eversole Run |
| Garage Y/N | Yes |
| Full Baths | 5 |
| Status | Active |
| City | Plain City |
| High School District | DUBLIN CSD 2513 FRA CO. |
| Lot Size Square Feet | 14374.8 |
| Carport Y/N | No |
| Land Lease Y/N | No |
| Tax Annual Amount | 4777.0 |
| Home Warranty Y/N | No |
| Lease Renewal Y/N | No |
| Additional Parcels Y/N | No |
| Rent Control Y/N | No |
| Standard Status | Active |
| MobileHomeRemainsYN | No |
| Senior Community | None |
| Sewer_co_Public_sp_Sewer | True |
| Utilities@Core.Permissions | None |
Interior Features
| Basement | Egress Window(s),Full |
|---|---|
| Flooring | Wood,Carpet,Ceramic/Porcelain |
| Fireplace Features | One |
| Common Walls | No Common Walls |
| Basement (Y/N) | Yes |
| Air Conditioning Y/N | Yes |
| Heating Y/N | Yes |
| Fireplace Y/N | Yes |
| Half Baths | 1 |
| Total Bedrooms | 6 |
| Main Level Bedrooms | 1 |
| Total Baths | 6 |
| Heating-Forced Air | True |
Exterior Features
| Parking Features | Garage Door Opener,Attached Garage,Side Load |
|---|---|
| Water Source | Public |
| Lot Size Area | 0.33 |
| Foundation Details | Poured |
| Spa | No |
| Lot Size Acres | 0.33 |
| Waterfront Y/N | No |
| Crops Included Y/N | No |
| Horse Y/N | No |
| Irrigation Water Rights Y/N | No |
Amenities
- Foreclosure
- Views
- Short Sale
- New Construction
- Adult 55+
- Lease To Own
- No HOA Fees
- Furnished
- Primary On Main
- Air Conditioning
- Seller Finance
- Green
- Fixer Upper
- Horse
- Golf
- Fireplace
- Deck
- Garage
- Basement
- Pool
Property vs Single Family Average in 43064
Price
Taxes
Year Built

 Columbus REALTOR® and Central Ohio Regional Multiple Listing Service, Inc .All information deemed reliable but not guaranteed. All properties are subject to prior sale, change or withdrawal. Neither listing broker(s) or information provider(s) shall be responsible for any typographical errors, misinformation, misprints and shall be held totally harmless. Listing(s) information is provided for consumer's personal, non-commercial use and may not be used for any purpose other than to identify prospective
